
Give buyers a clear understanding of your property’s layout with professionally created Floor Plans.
Photos highlight a property’s beauty, but floor plans show how every room connects. By providing a clear visual layout, buyers can better understand room sizes, traffic flow, and the overall functionality of the space before scheduling a showing.
At Team PicPros, we create professional Floor Plans for real estate agents, brokers, builders, developers, property managers, Airbnb hosts, and commercial property owners throughout Manhattan, Brooklyn, Queens, the Bronx, Yonkers, and Long Island.
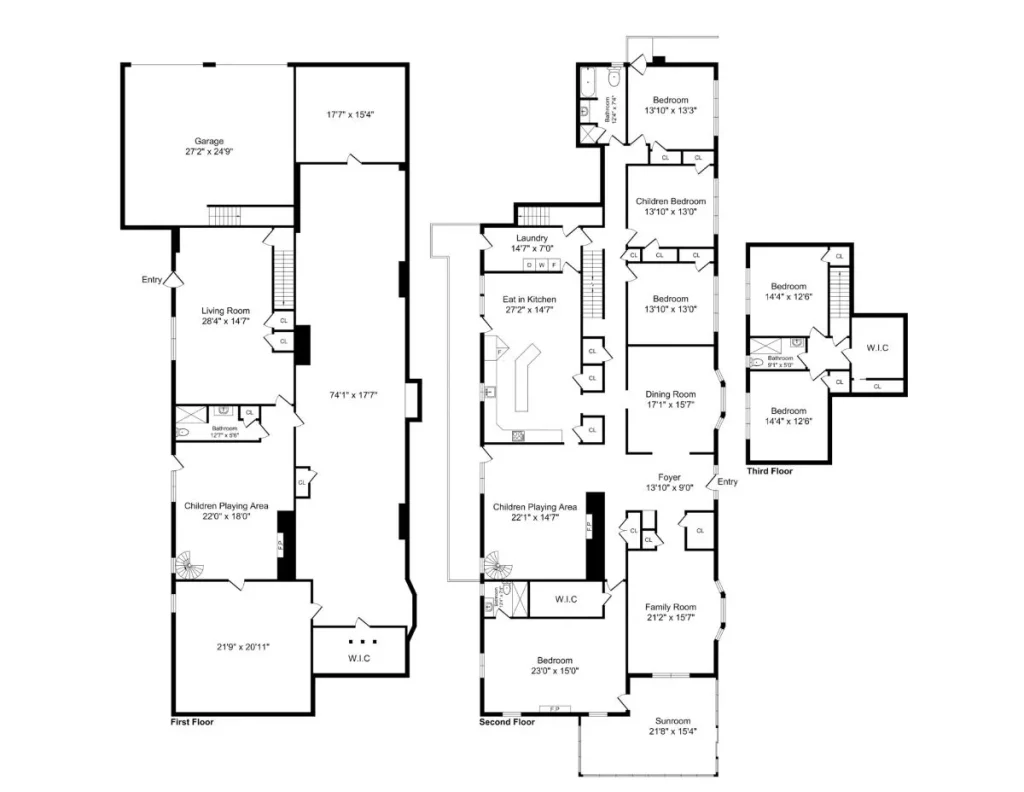
A clean, straightforward layout showing room dimensions, doors, windows, and flow. Simple, fast to read, and effective for any listing.
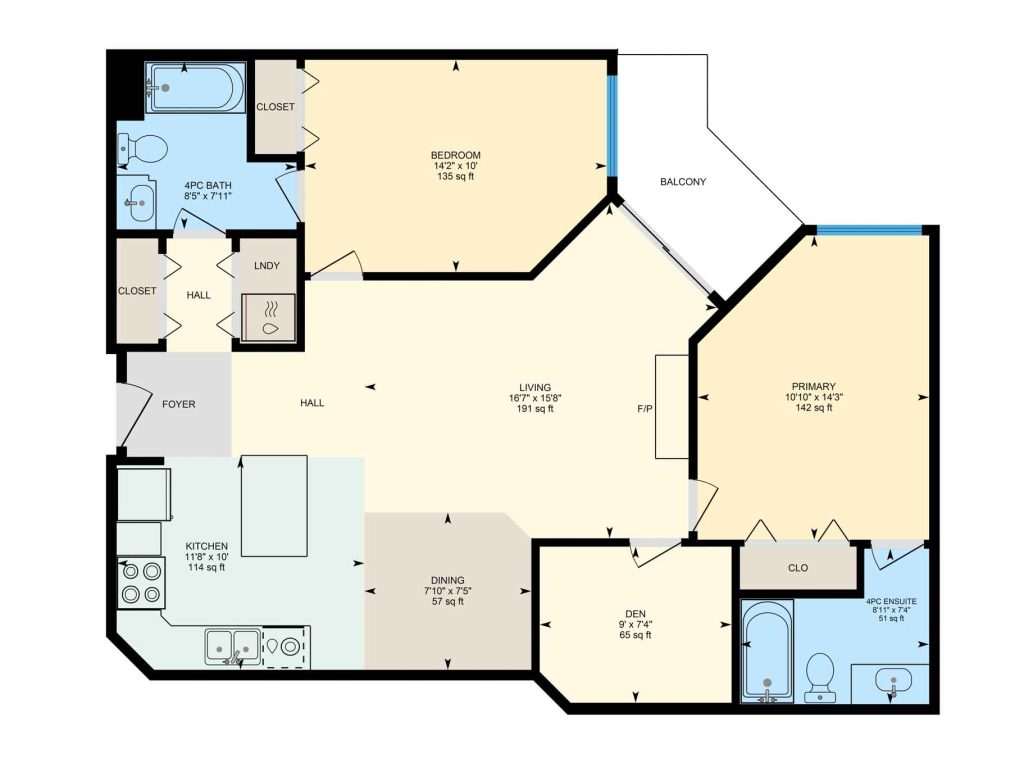
The same accurate layout with color-coded rooms for easier visual distinction. Helps buyers map out the space and picture their furniture in each room.
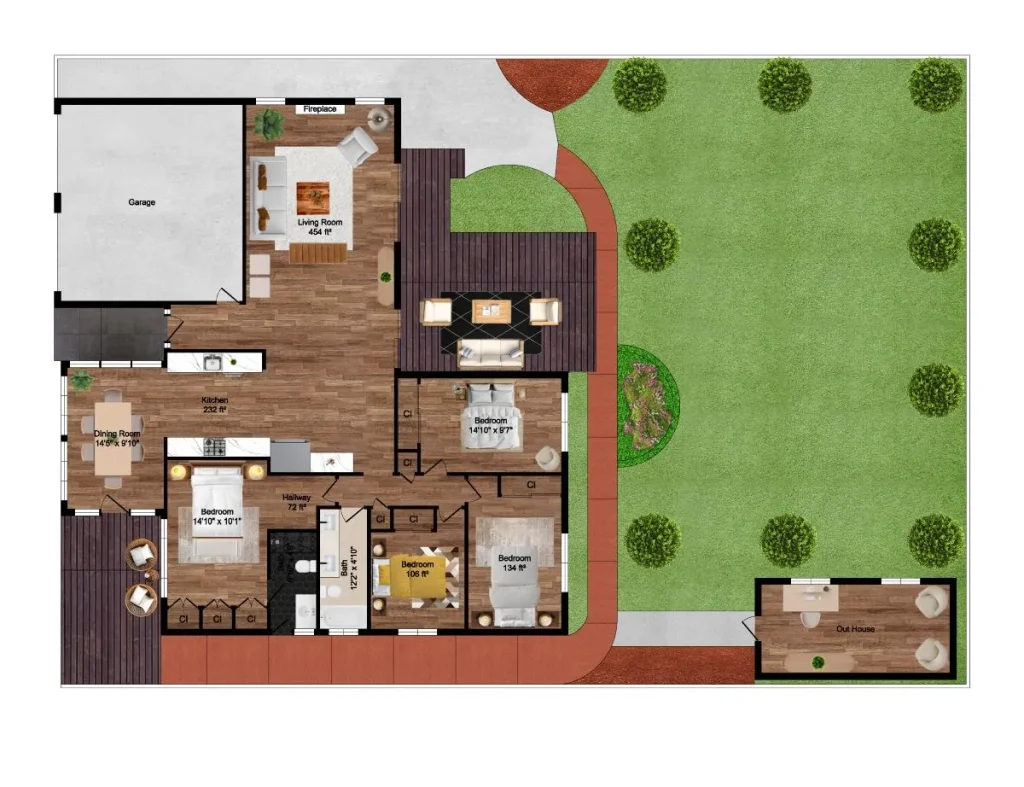
A detailed 2D plan that includes flooring finishes, furniture, and surface textures. Gives buyers a richer understanding of the property's character and finish level.
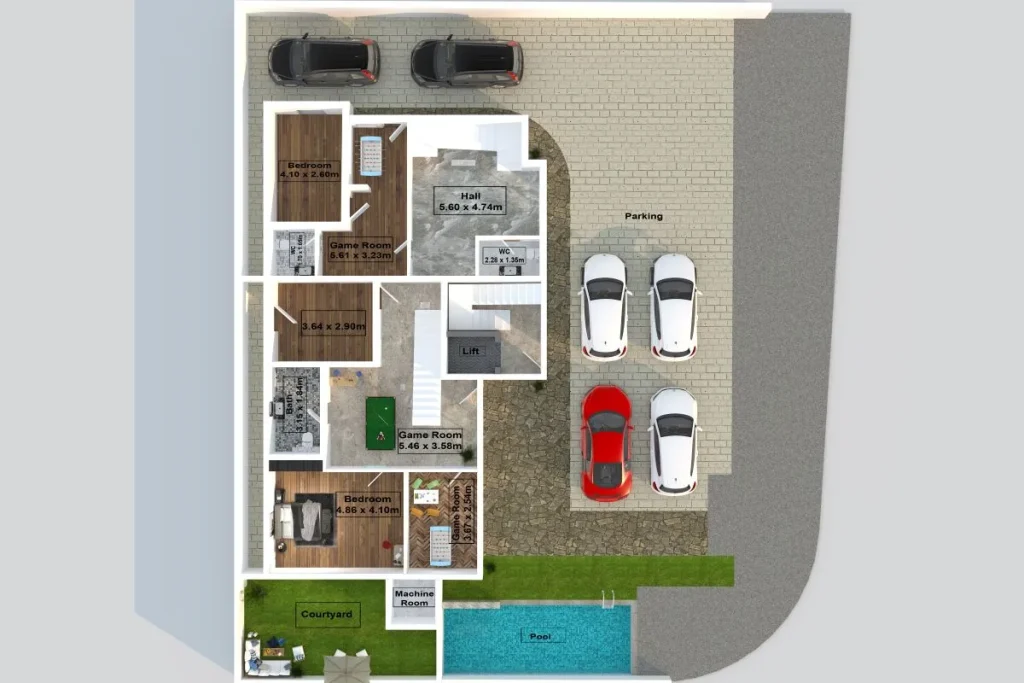
A rendered three-dimensional view of the full layout. Gives buyers the spatial awareness of a physical walkthrough in a single image, ideal for properties where scale and volume are part of the selling point.
Floor plans provide a clear overview of how rooms connect, making it easier for buyers to visualize the property's flow and determine whether it meets their needs.
Providing a floor plan answers many of the questions buyers have before scheduling a showing, helping them make informed decisions and increasing the quality of inquiries.
Listings that include floor plans offer more complete property information, keeping buyers engaged longer and helping your marketing stand out from competing listings.
A real estate floor plan is a visual representation of a property’s layout, showing the arrangement of rooms, walls, and living spaces to help buyers understand how the property is organized.
Yes. Our floor plans are created using professional measurement methods to provide an accurate representation of the property’s layout for marketing purposes.
Most floor plans are completed and delivered within 24 hours, helping you list your property as quickly as possible.
Absolutely. Many clients combine Floor Plans with professional photography, real estate videos, aerial photography, aerial videos, 3D virtual tours, and virtual staging to create a complete real estate marketing package that enhances buyer engagement and improves listing performance.